

いちばんの違いは屋根です。縁側は軒や庇の下にあり、雨の日も使えます。また、床の高さを室内とそろえるのが縁側の考え方で、ウッドデッキは庭側に合わせることが多い。この二点を変えるだけで、デッキは縁側に近づきます。
The Art of Engawa
縁側とは何か — 縁側とは、内でも外でもない場所である。

その定義
縁側は、部屋の外側に沿って設けられた細長い板の間です。建具を開ければ庭とひと続きになり、閉めれば室内側の廊下になります。
屋根の下にありながら、壁に囲まれていません。だから雨は防げて、風は通ります。外の気配を、家の中へ渡すための場所です。
ここで靴を脱ぐわけでも、上がるわけでもありません。縁側は、どちらでもない場所として置かれています。

Context — 縁側はどこにあるか
縁側は、部屋と庭のあいだに挟まれています。順に、庭、濡れ縁、雨戸の敷居、縁板、障子、そして室内。この順番に意味があります。
外から中へ向かうほど、雨と風と光が一段ずつ弱まっていきます。庭では雨に濡れ、濡れ縁では屋根が雨を止め、縁板では雨戸が風を止め、障子で光がやわらぎ、室内に届きます。境界が一本の線ではなく、いくつもの層になっている——これが日本の住まいの、外との付き合い方です。
そして上には軒が出ています。この深い軒が、縁側という場所を成立させています。
縁側の構成
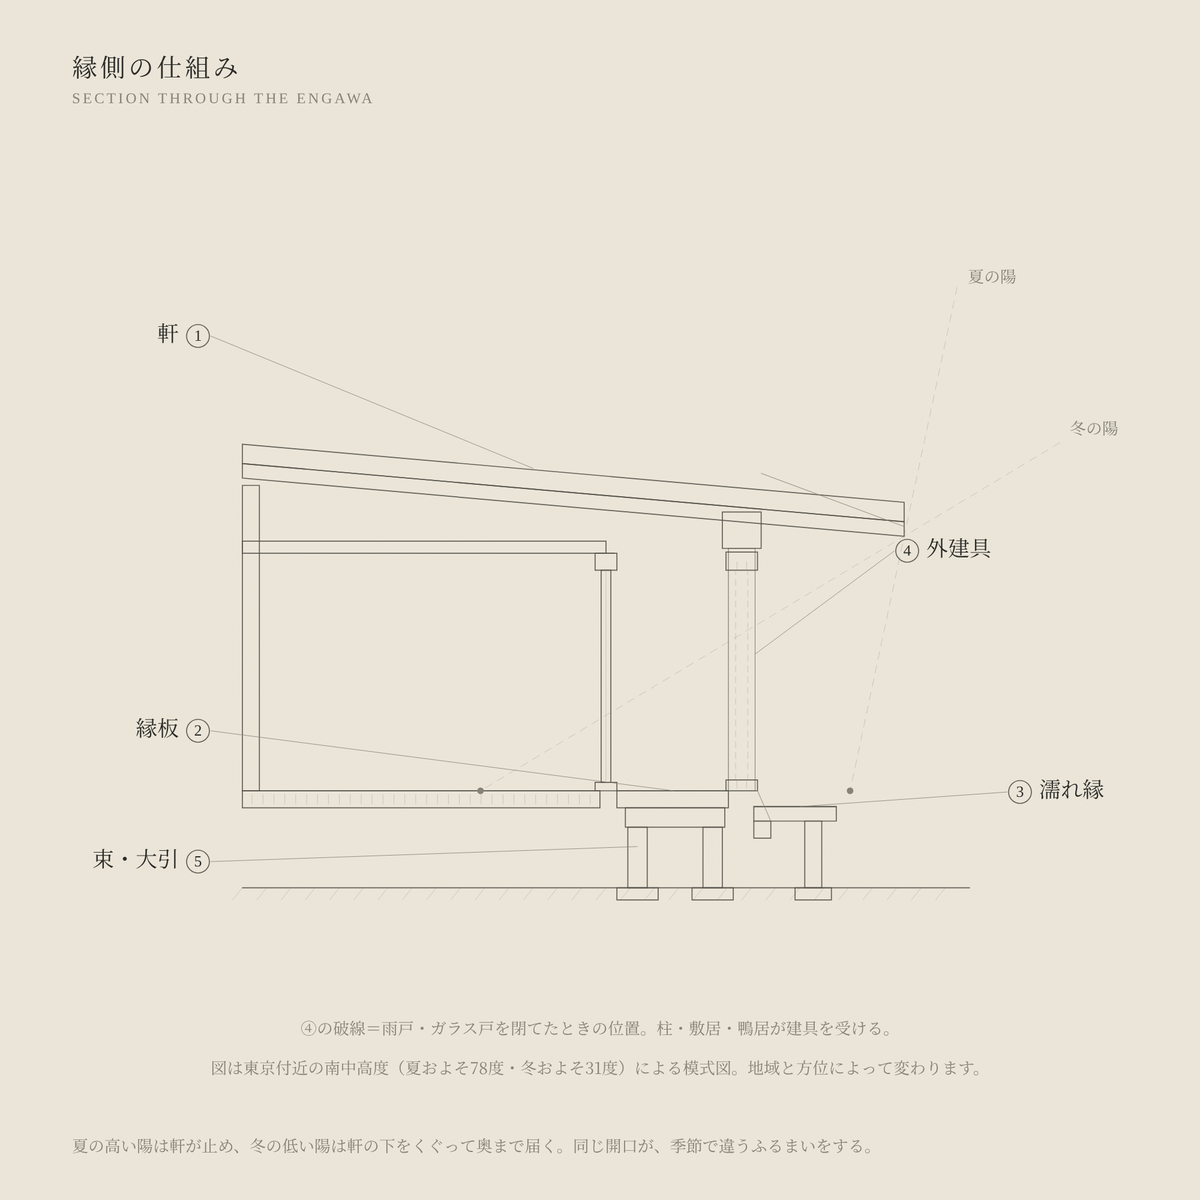
- ① 軒(のき):屋根の出。縁側の上に深く張り出し、雨と夏の日射を止める
- ② 縁板(えんいた):縁側の床板。建具の内側にあるものを、くれ縁(入側縁)と呼びます
- ③ 濡れ縁(ぬれえん):建具の外側に出た部分。風雨にさらされるのでこの名があります
- ④ 外建具(雨戸・ガラス戸):縁の外端に立つ柱と、その間の敷居・鴨居が受ける建具。夜や荒天に閉てる雨戸は、使わないときは戸袋に納めます
- ⑤ 束・大引(つか・おおびき):縁板を地面から浮かせて支える下地。床下を風が抜けます
仕組みでいちばん効いているのは軒です。夏の高い日射は軒が止め、冬の低い光は軒の下をくぐって奥まで届きます。 同じ開口が、季節によって違うふるまいをする。機械を使わずにこれをやっているのが、縁側という仕掛けです。
床下を開けておくのも同じ考え方で、風を抜いて木を乾かしています。

Why It Exists
精神性 — 何のためのものなのか
縁側は、何のためにあるのでしょうか。
部屋を広げるためではありません。縁側の分だけ壁を外へ出せば、部屋はもっと広くなります。それをせずに、屋根だけ掛けて壁を立てなかった。つまり広さより、外とつながっていることを選んだということです。
ここは、用途の決まっていない場所です。座る、干す、話す、何もしない。客を家に上げるほどではないときに腰かけてもらう場所でもありました。使い道が決まっていないから、そのときどきの使い方ができる。
そして縁側にいると、天気が分かります。風の匂い、雨の音、日の傾き。室内にいては届かないものが、ここには届きます。縁側とは、内でも外でもない場所である。
現代翻訳 — 今日の住まいに置く
内と外のあいだに、屋根のある奥行きをつくる。この一点に着目すれば、縁側は現代の住まいへも翻訳できます。和風の家である必要はありません。
床を、部屋と同じ高さに。
屋根を掛ける。
座れる奥行きをとる。

1 深い窓辺
窓辺に、奥行きのあるベンチを置きます。腰かけて外を見られる深さ——40cm前後——があれば、そこは縁側として働きはじめます。
窓の下に壁が立ち上がっている部屋でも、ベンチの天面を窓台の高さに合わせると、外とのつながりが強くなります。マンションでもできる型です。
向く場所:掃き出し窓の内側、出窓のある部屋、賃貸
注意:暖房の吹き出し口をふさがない位置に

2 屋根のあるデッキ
庭に面した掃き出し窓の外に、屋根の掛かったデッキをつくります。屋根があるかどうかが、ウッドデッキと縁側を分けます。
屋根がなければ、雨の日は使えません。屋根があれば、雨の日にこそ気持ちのいい場所になります。深さは1m前後あると、椅子を置いても通れます。
向く場所:庭に面した部屋、平屋、離れ
注意:屋根の出と窓の高さの関係で、冬の光の入り方が決まります。設計時に日射角の確認を

3 部屋と部屋のあいだ
建具の内側に、廊下としての縁側を通します。くれ縁の考え方です。
部屋から部屋へ、廊下ではなく縁側を通って移動する。片側が庭に開いているので、移動そのものが気持ちのいい時間になります。既存の廊下を庭側に寄せ、窓を大きくするだけでも近づきます。
向く場所:庭に面した廊下、平屋、離れをつなぐ部分
注意:床を室内と同じ高さ・同じ仕上げにすると、ひと続きに見えます

4 庭に置く一枚
掃き出し窓の外に、既製の濡れ縁を一枚置きます。工事はしません。置くだけです。
それだけで、窓の開け方が変わります。裸足で出られる場所ができるからです。縁側がどういうものかは、一枚置いて、そこに座ってみるといちばん早く分かると思います。
向く場所:掃き出し窓の外、まず試したい場合
注意:屋外用の材か、塗装したものを選びます。地面に直接置かず、少し浮かせると長持ちします

そして、本物を求める方へ — 誂えの和空間
こまでの4つの型は、いずれもご自身の手で今日から始められる方法です。
しかし、その先を求める方もいらっしゃいます。日本で製作される本物の縁側——和の空間そのものを、日本以外の国で実現したい、という場合です。日本の外に、日本そのものの空間を。それが本物を志向する方にとってどれほど大切なことか、私たちはよく理解しています。
wanovaは、和の建築に精通した日本の建築家・職人とともに、海外のご自宅や施設に本格的な和室・茶室をつくっています。床柱の一本、壁の土、畳の藺草——素材は日本で吟味し、設計から施工、仕上げに飾る一点の選定まで一貫して。企画から完成まで、国内外を問わず。
もし心に響くものがあれば、こちらからどうぞ。

縁側の歴史
庇の下から
縁側の起源ははっきりしていませんが、板敷きの床ができ、母屋のまわりに庇の下の空間が生まれたことに始まるとされます。現存する最古の例としては、奈良時代の法隆寺東院伝法堂の縁が挙げられることがあります。
平安の寝殿造では、母屋のまわりを簀子(すのこ)が巡っていました。書院造の時代になると、建具の内側に入側縁(いりかわえん)が設けられ、畳を敷いた縁座敷まで現れます。縁側は、外にあったものが、だんだん内側へ入ってきた場所でもあります。

庶民の家へ
縁側が庶民の住まいで当たり前になったのは、実はそれほど古いことではないとされます。縁側を設けるには、敷地に余裕が要るからです。
そして現代では、その余裕のほうが先に失われました。廊下は部屋の中に取り込まれ、軒は浅くなり、縁側は間取りから消えていきます。
それでも、屋根のあるデッキや深い窓辺というかたちで、この場所は戻ってきています。呼び名が変わっても、外との付き合い方をもう一度つくり直そうとしているのだと思います。

文化との関係
縁側は、日本の家における「あいまいさ」がいちばん分かりやすく形になった場所だと思います。
日本の住まいは、内と外をきっぱり分けません。障子は光を通し、軒は空を狭め、縁側はどちらでもない床を差し出す。西洋の建築が壁で内外を決めるのに対して、こちらは境界を厚くして、そのあいだに人が居られるようにしました。
客との付き合い方にも同じ構造があります。家に上げるほどではない相手を、縁側で迎える。距離を測るための場所が、建築として用意されていたということです。
近年、海外で縁側が注目を集めているのは、閉じきった現代の住宅において、この「あいだ」という曖昧な領域が求められているからにほかなりません。
縁側のFAQ
縁側とウッドデッキは何が違いますか。
濡れ縁とくれ縁の違いは何ですか。
建具の外側にあって風雨にさらされるのが濡れ縁、建具の内側にあるのがくれ縁(入側縁)です。呼び分けは地域や文献によって差があります。
寒くありませんか。
建具の外側に濡れ縁だけを出す場合は、断熱上の影響はほとんどありません。建具の内側に縁側を取り込む場合は、縁側と室内のあいだにもう一枚建具を入れるのが伝統的なやり方です。二枚の建具のあいだに空気の層ができます。
奥行きはどのくらい必要ですか。
腰かけるだけなら40cm前後から成立します。人が通りながらすれ違うには90cm前後、椅子を置いて使うなら1m以上あると楽です。数字は目安で、軒の出との関係で決めるのが本来のやり方です。
海外での建築
本物の縁側を、日本でつくり、あなたの暮らす場所へ。


©︎ WANOVA / 合同会社里山マーケティング事務所
東京・六本木