

The roof, above all. An engawa sits under an eave and can be used in the rain. The engawa also keeps its floor level with the room, where a deck is usually set to the garden. Change those two things and a deck comes close to being an engawa.
The Art of Engawa
What Is an Engawa — The engawa is neither inside nor outside.

The Definition
An engawa is a long strip of boards running along the outside of a room. Open the sliding doors and it becomes continuous with the garden; close them and it becomes a corridor inside the house.
It sits under a roof, but it has no walls around it. Rain is kept out and the air still moves through. It is the place that carries the feel of outside into the house.
You do not take your shoes off here, and you do not quite step up. The engawa is placed as neither one thing nor the other.

Context — Where the Engawa Sits
The engawa is held between the room and the garden. In order: garden, nure-en, the outer sliding doors, the boards, the shoji, the room. That order means something.
Moving inward, rain and wind and light each weaken by one step. In the garden you get wet; on the nure-en the roof stops the rain; at the boards the outer doors stop the wind; the shoji softens the light; and what is left reaches the room. The boundary is not a line but a series of layers — this is how a Japanese house deals with the outside.
And above it all, the eave projects. That deep eave is what makes the engawa possible.
Anatomy — How the Engawa Works
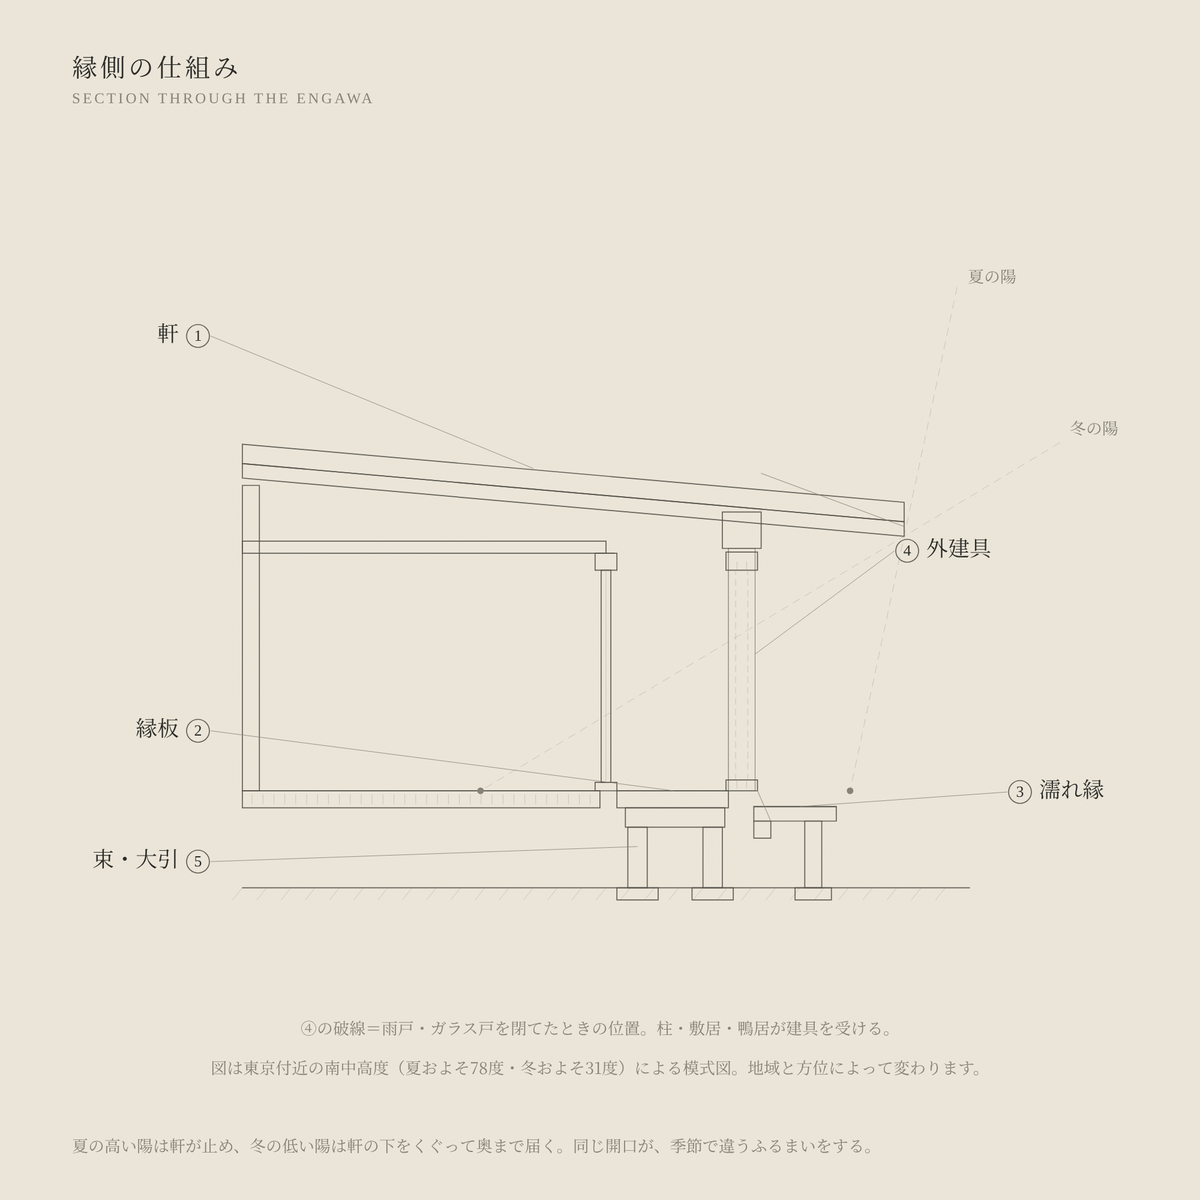
- ① Noki: the projection of the roof. It reaches far out over the engawa and stops both the rain and the summer sun
- ② En-ita: the boards of the engawa. Inside the sliding doors they are called kure-en (irikawa-en)
- ③ Nure-en: the part that sits outside the doors. The name says it: this is the part that gets wet
- ④ Outer doors (amado, glazed doors): carried by the posts at the outer edge and the sill and head between them. The amado are shut at night and in storms, and stored in a tobukuro the rest of the time
- ⑤ Tsuka · Obiki: the posts and beams that hold the boards clear of the ground. Air passes underneath
The eave is what does the most work. The high summer sun is stopped by the eave; the low winter light passes beneath it and reaches deep inside. The same opening behaves differently with the season. The engawa does this without a machine.
Leaving the underfloor open follows the same thinking: air moves through and keeps the timber dry.

Why It Exists
What is an engawa for?
Not to make the room bigger. Push the wall out by the width of the engawa and the room gains all that floor. Instead the roof was extended and no wall was built. Connection with the outside was chosen over floor area.
This is a place with no assigned use. Sitting, drying things, talking, doing nothing. It was also where you received someone you were not going to bring into the house. Because its use is not decided, it can be used differently each time.
And on the engawa you know the weather. The smell of the wind, the sound of rain, the angle of the light. Things that never reach you indoors reach you here. The engawa is neither inside nor outside.
Today — Four Ways to Use It
Make a depth, under a roof, between inside and outside. Hold on to that one idea and the engawa translates into a contemporary home. The house does not have to be Japanese.
Keep the floor level with the room. Put a roof over it. Make it deep enough to sit.

1 The Deep Sill (no building work)
Put a bench with real depth at the window. Deep enough to sit on and look out — around 40 cm — and it starts behaving like an engawa.
Even in a room where the wall rises below the window, matching the top of the bench to the height of the sill strengthens the connection outward. This one works in an apartment.
Suits: inside a full-height window, a room with a bay, a rental
Note: keep it clear of heating outlets

2. The Sheltered Deck
Build a deck outside the full-height window, with a roof over it. A roof is what separates a deck from an engawa.
Without one, the deck is unusable in the rain. With one, rain is exactly when it becomes a good place to be. About a metre of depth lets you put a chair out and still walk past.
Suits: a room facing the garden, a single-storey house, an annexe
Note: the reach of the roof against the height of the window decides how the winter light enters. Check the sun angles at the design stage

3. The Inner Passage
Run the engawa inside the doors, as a corridor. This is the kure-en idea.
You move from room to room along the engawa rather than a corridor. One side is open to the garden, so the moving itself becomes a good part of the day. Simply shifting an existing corridor to the garden side and enlarging the windows gets close.
Suits: a corridor facing the garden, a single-storey house, the link to an annexe
Note: keep the floor at the same level and the same finish as the rooms and it will read as one surface

4. The Single Plank (no building work)
Put one ready-made nure-en outside the full-height window. No building work. You just put it there.
That alone changes how you open the window, because now there is somewhere to step out barefoot. The quickest way to understand an engawa is to put one plank down and sit on it.
Suits: outside a full-height window, when you want to try it first
Note: choose an exterior-grade or finished timber. Keep it off the ground rather than directly on it and it will last

And for Those Who Want the Real Thing — A Bespoke Japanese Space
The patterns above are all things you can begin yourself, today.
But some readers are looking past them — to the case where what you want is the real thing: a true engawa, a Japanese space made in Japan, realized in a country that is not Japan. Japan itself, outside Japan. We understand how much that matters to those who insist on the authentic.
wanova builds full washitsu and tea rooms overseas, working with Japanese architects and craftsmen steeped in the tradition. A single toko-bashira pillar, the earth for the walls, the igusa rush for the tatami — materials are selected in Japan, and we carry the work from design through construction to the final placement of the one piece displayed. From concept to completion, in Japan and abroad.
If this speaks to you, we would be glad to hear from you.

A Short History of the Tatami
From Under the Eave
The origin of the engawa is not settled, but it is said to begin with boarded floors and the space that appeared under the eaves around the main room. The oldest surviving example is sometimes given as the edge of the Denpo-do at the East Precinct of Horyu-ji, from the Nara period.
In the shinden style of the Heian period, a slatted sunoko ran around the main room. By the shoin period, an irikawa-en was set inside the sliding doors, and rooms appeared with tatami laid on that inner edge. The engawa is also a place that started outside and gradually moved in.

Into Ordinary Houses
The engawa becoming ordinary in ordinary houses is said to be a fairly recent thing. An engawa needs room on the site.
In our own time that room was the first thing to go. Corridors were absorbed into the rooms, eaves grew shallow, and the engawa disappeared from the plan.
Even so, it is coming back, as a sheltered deck or a deep window seat. The name has changed, but what is being rebuilt is a way of dealing with the outside.

In the Culture
The engawa is where the ambiguity of the Japanese house takes its clearest form.
A Japanese house does not divide inside from outside cleanly. The shoji passes light, the eave narrows the sky, and the engawa offers a floor that is neither. Where western building settles inside and outside with a wall, this tradition thickened the boundary until people could live in it.
The same structure governs how guests were received. Someone you were not going to bring inside was met on the engawa. A place for measuring distance was built into the architecture.
The recent attention the engawa is getting abroad comes from this: in sealed contemporary housing, that ambiguous "in between" is exactly what is missing.
ENGAWA FAQs
What is the difference between an engawa and a wooden deck?
What is the difference between nure-en and kure-en?
The nure-en is outside the sliding doors and exposed to wind and rain; the kure-en (irikawa-en) is inside them. The way the terms are used varies by region and by source.
Isn't it cold?
If only a nure-en is set outside the doors, there is almost no effect on insulation. If the engawa is brought inside the doors, the traditional answer is a second set of doors between the engawa and the room, which leaves a layer of air between them.
How deep does it need to be?
Around 40 cm is enough to sit. Around 90 cm lets two people pass each other, and over a metre is comfortable with a chair. These are guides; properly, the depth is decided against the reach of the eave.
Worldwide projects
For a true engawa, built in Japan and installed where you live


©︎ WANOVA / SATOYAMA Marketing Office LLC
Roppongi, TOKYO